
 Business License

RF Test Instrument Calibration Intervals and Methods: Best Practices for Ensuring Measurement Accura
1. The 3 dB Error That Nearly Cost a Certification
A compliance engineer preparing a product for regulatory certification noticed that conducted emissions readings on a spectrum analyzer were roughly 3 dB higher than measurements taken on a reference instrument in another lab. The discrepancy was enough to push one emission peak over the limit line, threatening a week of schedule delay and a full re-test. The engineer traced the problem to the analyzer's input attenuator: the instrument was three years old and had never been recalibrated, and the attenuator's actual loss had drifted from its nominal value.
A single calibration would have identified the drift and corrected it. The re-certification test, by contrast, cost the company several times the calibration fee in lab time, engineering effort, and missed market windows.
This article explains why RF instrument calibration matters, how often it should be performed, what the calibration process involves, and how to manage calibration as part of a practical measurement assurance program. We will cover calibration intervals, traceability, internal vs external calibration, and common mistakes that compromise measurement accuracy.
2. Why Calibration Matters for RF Measurements
Every RF test instrument contains components that age and drift. Mixers lose conversion efficiency. Attenuators change insertion loss. Local oscillators shift in frequency.
Amplifiers gain or lose output as components degrade. These drift mechanisms are typically slow and small, but they accumulate over months and years until measurements become unreliable.
The consequences of an uncalibrated instrument are not always dramatic. In many cases, the drift remains within the instrument's original specification and the measurements are still valid. The problem is that you cannot know this without verifying the instrument against a known reference. Calibration provides that verification, confirming that the instrument still meets its published specifications or identifying where it does not.
For compliance and certification work, calibration is not optional. Most regulatory frameworks and accreditation bodies require that test equipment used for formal measurements be calibrated at defined intervals, with results traceable to national standards. A certification report based on measurements from an uncalibrated instrument may be rejected outright.
For engineering development, calibration protects the value of the measurements themselves. A development team making relative comparisons, such as before and after a design change, may tolerate some absolute drift. A team making absolute measurements, such as final transmitter output power or receiver sensitivity, needs a calibrated instrument to trust the numbers they report.
3. How Often Should You Calibrate?
The standard recommendation from most instrument manufacturers is a calibration interval of 12 months. This interval balances the cost of calibration against the risk of drift, assuming the instrument is used under normal laboratory conditions. The table below shows how usage conditions affect the recommended interval.
| Usage Condition | Recommended Interval | Rationale |
|---|---|---|
| Normal lab use, moderate temperature stability | 12 months | Manufacturer default, matches typical drift rates |
| Production test, high duty cycle, frequent connector cycling | 6 months | Faster component wear from heavy use |
| Harsh environment (field, temperature extremes, vibration) | 6 months or less | Environmental stress accelerates drift |
| Storage, rarely used | 18 to 24 months | Less wear, but drift still occurs during storage |
| Critical compliance measurements | Before each campaign, or per quality manual | Measurement validity is essential |
These intervals are starting points, not absolutes. A well-run laboratory tracks calibration history and may adjust intervals based on measured drift. If an instrument consistently passes calibration with large margins, the interval can sometimes be extended. If an instrument fails calibration with significant drift, the interval should be shortened until the behavior is understood.
Some quality standards, such as ISO/IEC 17025 for testing laboratories, require documented evidence that the calibration interval is appropriate. This evidence typically includes the calibration history of each instrument, the results of intermediate checks, and the laboratory's policy for interval adjustment.
4. The Calibration Process: What Happens at the Lab
Calibration is performed by comparing the instrument's readings against a reference standard with higher accuracy. The process begins with an incoming inspection, where the calibration laboratory verifies the instrument's identity, condition, and reported issues. The technician then connects the instrument to the reference standards and performs a series of measurements across the instrument's operating range.
For a spectrum analyzer, the calibration sequence typically includes frequency accuracy checks, amplitude accuracy checks at multiple frequencies and power levels, resolution bandwidth accuracy, phase noise verification, and input attenuator checks. For a signal generator, the sequence covers frequency accuracy, output power accuracy, modulation quality, and phase noise. Each parameter is measured and compared against the instrument's specification.
The calibration laboratory records all measured values and issues a certificate after the work is complete. The certificate lists the standards used, their traceability, the measurement results, and the pass or fail status for each parameter. A calibration certificate is not a repair ticket; it is a record that the instrument met its specifications at the time of calibration, within the measurement uncertainty of the calibration process.
If a parameter fails calibration, the laboratory may offer adjustment or repair. An adjustment brings the instrument back within specification using internal calibration routines or trim adjustments. If adjustment is not possible, the failed component may need repair or replacement. After any adjustment or repair, the instrument is re-calibrated to verify the result.
5. Traceability: The Chain of Accuracy
Traceability is the property that connects an instrument's measurements to national or international standards through an unbroken chain of comparisons. Each comparison in the chain uses a standard with a known relationship to the next higher standard, ending at a national metrology institute. Traceability gives calibration results their meaning: it establishes that the instrument measures in accordance with agreed-upon definitions of units.
When you send an instrument for calibration, the laboratory uses reference standards that are themselves calibrated against higher-level standards. The certificate from that laboratory states the traceability of its references. In most cases, the chain ends at national standards maintained by institutions such as the National Institute of Standards and Technology in the United States or equivalent bodies in other countries.
For most engineering applications, traceability to a national standard is not strictly required, but it is good practice because it ensures consistency across labs and over time. An instrument calibrated with traceable references in one country produces measurements comparable to an identical instrument calibrated in another. This comparability matters when products are tested in one country and certified in another.
At Dongguan Chenyi Electronics Co Ltd, we recommend that customers verify the accreditation of their chosen calibration provider. Laboratories accredited to ISO/IEC 17025 by recognized accreditation bodies provide certificates with documented traceability, which are widely accepted for compliance purposes.
6. Internal Calibration: Self-Test Is Not a Substitute
Most modern RF instruments include internal self-calibration routines that run automatically at power-up or on demand. These routines compensate for temperature drift and some aging effects using an internal reference source. They are valuable for maintaining short-term accuracy between external calibrations, but they are not a substitute for full calibration.
Internal self-calibration cannot detect every drift mechanism. An internal reference source can drift with age, and the self-calibration routine will happily adjust against the drifted reference. A failing input attenuator may not be exercised by the self-calibration path. Component failures that affect specific frequency ranges or power levels may not appear in a routine that only checks a few representative points.
The correct practice is to treat internal self-calibration as a daily or weekly hygiene measure and external calibration as the periodic verification that the instrument still meets its full specification. A typical laboratory runs self-calibration before each measurement session and sends instruments for external calibration on the documented interval.
Our team at Chenyi Electronics recommends logging self-calibration results over time. A gradual change in the self-calibration correction factors can indicate that the instrument is drifting faster than expected, prompting an earlier external calibration. This data-driven approach catches problems before they affect measurements.
7. Managing Calibration Across an Instrument Fleet
A laboratory with many instruments needs a systematic approach to calibration management. The core elements are an equipment register, a calibration schedule, and a record-keeping system.
The register lists every instrument, its serial number, its location, and its calibration status. The schedule tracks when each instrument is due for calibration. The records system stores certificates and history.
Software tools can automate much of this management. Many instrument management applications track calibration due dates, generate reminders, and store certificates digitally. Even a spreadsheet can work well for a small fleet, provided it is maintained consistently and the due dates are checked regularly.
The key discipline is preventing the use of an out-of-calibration instrument. When an instrument's calibration expires, it should be labeled and removed from service until it is recalibrated. Concretely, schedule calibrations before they expire, account for shipping and laboratory turnaround time, and keep backup instruments or rental options to cover gaps.
Some time ago, a wireless module manufacturer in Vietnam with a fleet of roughly 20 RF test instruments found that two of its spectrum analyzers were producing inconsistent production test results. The inconsistency traced back to calibration drift: one analyzer had passed its last calibration with minimal margin, and its amplitude accuracy had degraded over the following months. Chenyi Electronics helped the manufacturer establish a 6-month calibration interval for the production instruments and a quarterly amplitude spot-check using a reference power meter. The spot-check caught the drift early, and production yield variance from test equipment dropped by roughly half.
In another case, a defense-adjacent electronics contractor in Eastern Europe required calibration certificates for all instruments used in acceptance testing of RF components. Their quality manual mandated 6-month intervals and external ISO/IEC 17025-accredited calibration. Dongguan Chenyi Electronics coordinated the calibration schedule, arranged for accredited calibration through an authorized service partner, and maintained a digital archive of all certificates. The contractor passed its quality audit with no calibration-related findings.
8. Common Calibration Mistakes to Avoid
Several recurring mistakes undermine calibration programs. The most common is letting the interval lapse and continuing to use the instrument, assuming the drift is negligible. This assumption is only valid until the instrument fails a critical measurement. The second is relying on internal self-calibration alone, which, as discussed, does not verify full specification compliance.
Another mistake is calibrating only some instruments in a fleet while ignoring others. A production line is only as accurate as its least accurate instrument. If a spectrum analyzer is calibrated but the power meter or signal generator used in the same test is not, the measurement chain still contains unverified links.
Improper handling during shipping to the calibration lab is another source of error. Instruments can be damaged in transit, invalidating the calibration or requiring repair. Use the original packaging or equivalent protection, and consider shipping insurance for high-value instruments. After calibration, verify the instrument's basic function before returning it to service.
9. Frequently Asked Questions
9.1 How much does RF instrument calibration cost?
Calibration cost depends on the instrument type, the number of parameters checked, and the calibration provider. A spectrum analyzer calibration typically costs a few hundred US dollars for standard parameters, while a high-end instrument with many frequency bands and measurement modes costs more. Accredited calibration generally costs more than non-accredited. Dongguan Chenyi Electronics can help arrange calibration services and provide guidance on expected costs for common instrument types.
9.2 Can I calibrate my instruments in-house?
In-house calibration is possible if you have the reference standards, the expertise, and, for compliance work, the appropriate accreditation. Many large laboratories maintain in-house calibration capabilities with traceable reference standards. For most organizations, however, external calibration through an accredited provider is more practical and cost-effective, especially for a small fleet. In-house intermediate checks using a reference standard can supplement, but not replace, external calibration.
9.3 What happens if my instrument fails calibration?
If an instrument fails calibration, the laboratory will typically quote for adjustment or repair. If the instrument can be adjusted to meet its specification, it is recalibrated and returned with a certificate. If repair is needed, the failed component is replaced and the instrument is recalibrated after repair. You should document the failure and consider whether any measurements made since the last calibration may have been affected.
9.4 Do used instruments need calibration before use?
Yes. A used instrument should be calibrated before it is used for any measurement you intend to trust, unless it comes with a current calibration certificate from a reputable provider. The instrument's history is often unknown, and it may have been stored improperly, dropped, or used beyond its calibration interval.
Calibrating used instruments before use is standard practice. Chenyi Electronics sells used and demonstration instruments with fresh calibration certificates, and can arrange calibration for any instrument purchased without one.
Recently Posted
-
Dongguan Chenyi Electronics: Your Professional RF Test and Measurement Instrument Supplier in Donggu
September 3, 20261. A Supplier That Understands What You Are Actually MeasuringBuying test instruments from a supplier that only moves boxes is a d Read More
 -
The Ultimate Guide to Buying RF Test Equipment: From Needs Analysis to Supplier Evaluation
September 2, 20261. The Budget That Looked Smart Until the First TestA startup building LoRa-based environmental sensors approved a $18,000 equipme Read More
 -
Vector Signal Generator vs Analog Signal Generator: Application Scenarios and Selection Decisions
September 1, 20261. The Two-Generator Test Bench That Solved a Production PuzzleA contract electronics manufacturer producing wireless sensors kept Read More
 -
Vector Signal Generator Explained: Principles, Architecture, and Core Functions
August 31, 20261. When a Simple Signal Source Is Not EnoughAn R&D team developing a new Wi-Fi 6 access point spent a week validating their re Read More

Contact Us
Recommended Products
-
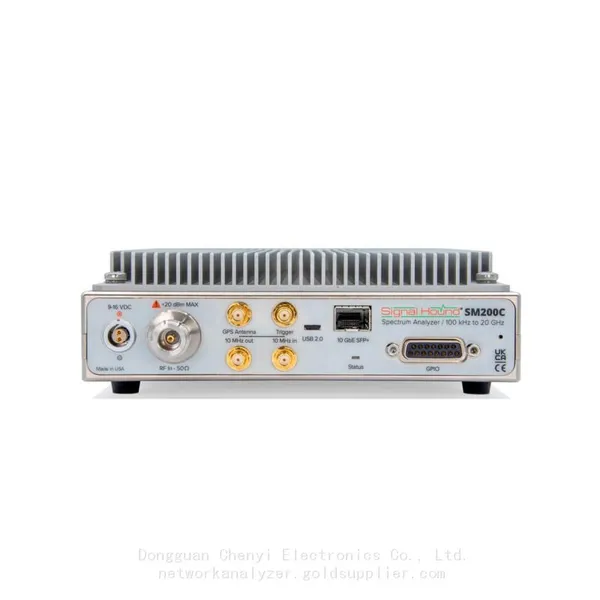
 Signal Hound SM200C 100 KHz to 20 GHz Real-time Spectrum Analyzer With 10GbE Monitoring ReceiversNegotiableMOQ: 1 Unit
 -
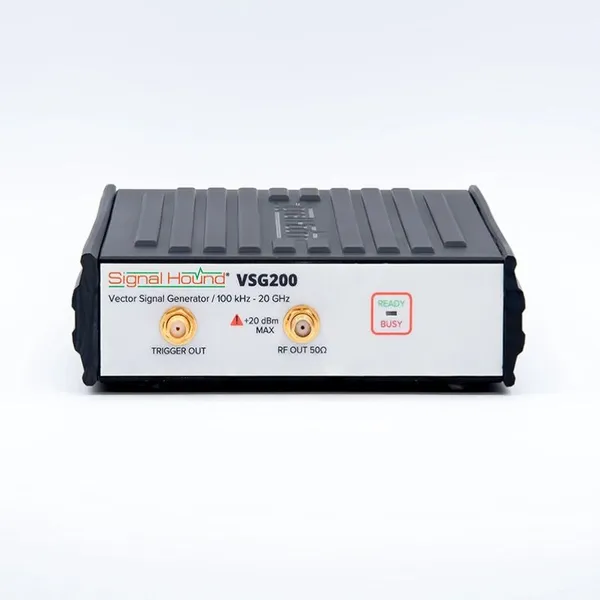
Signal Hound VSG200 Vector Signal Generator 100 KHz to 20 GHzNegotiableMOQ: 1 Unit
-
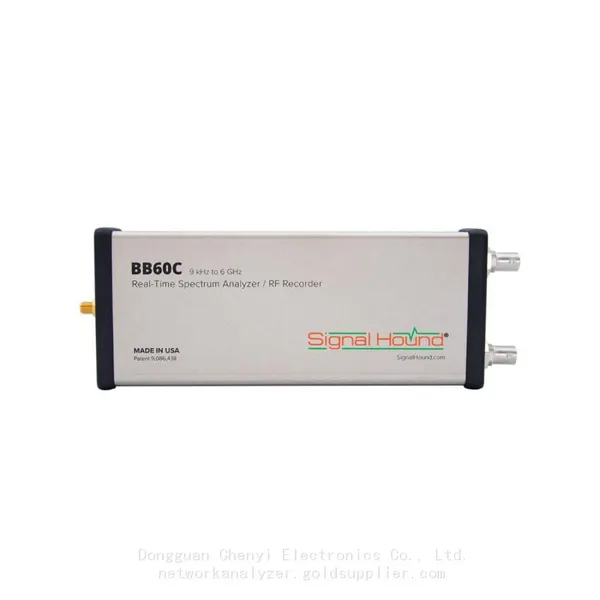
Signal Hound BB60C 9 KHz to 6 GHz Real-time Spectrum AnalyzerNegotiableMOQ: 1 Unit
-
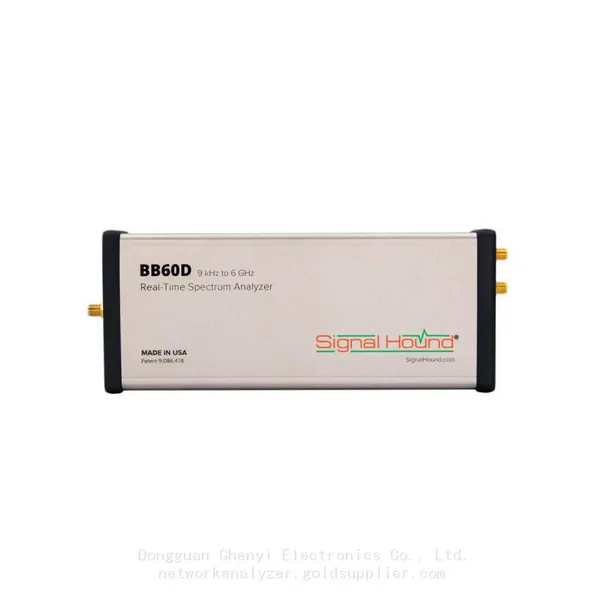
Signal Hound BB60D 9 KHz to 6 GHz Real-time Spectrum AnalyzerNegotiableMOQ: 1 Unit
-
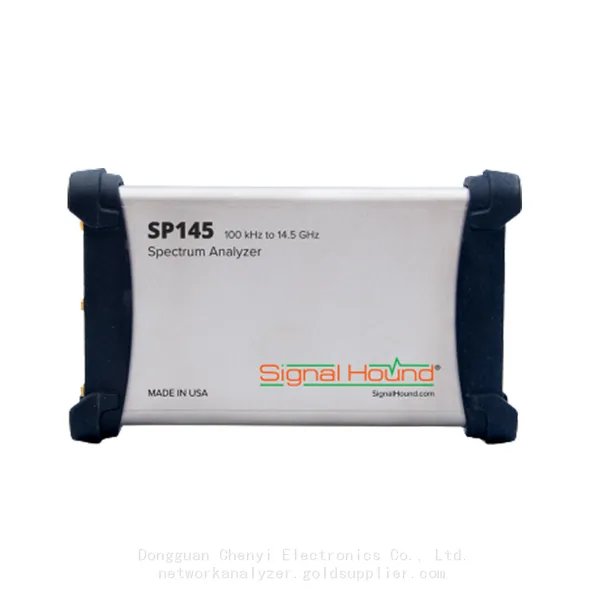
Signal Hound SP145 100 KHz to 14.5 GHz Real-time Spectrum Analyzer Monitoring ReceiversNegotiableMOQ: 1 Unit
-
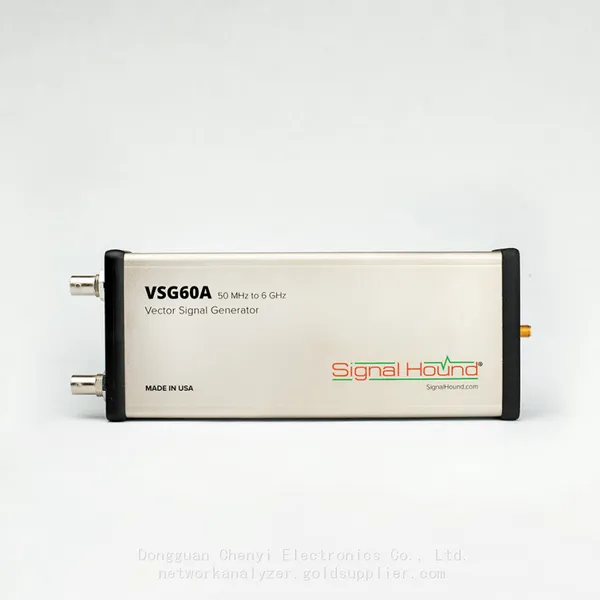
Signal Hound VSG60A 50 MHz to 6 GHz GHz Vector Signal GeneratorNegotiableMOQ: 1 Unit
-
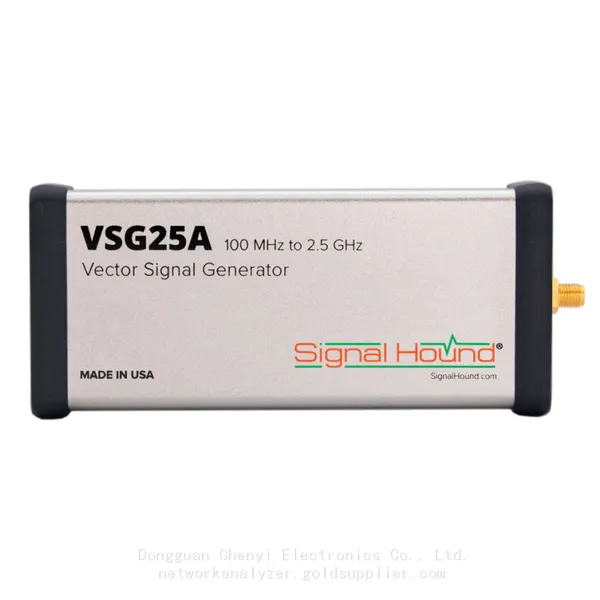
Signal Hound VSG25A 100 MHz to 2.5 GHz Vector Signal GeneratorNegotiableMOQ: 1 Unit
-
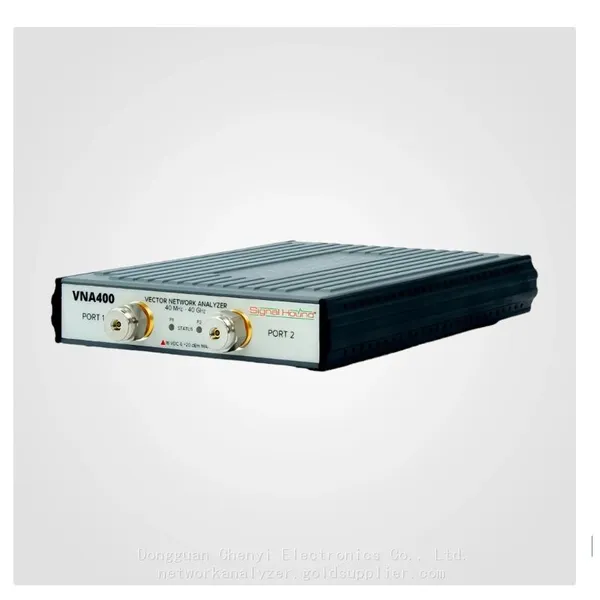
Signal Hound VNA400 40 MHz to 40 GHz 2-port Vector Network AnalyzerNegotiableMOQ: 1 Unit
-
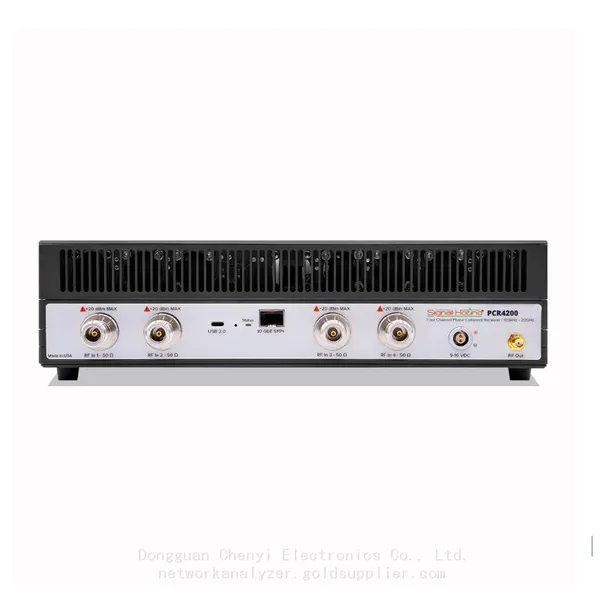
Signal Hound PCR4200 100 KHz to 20 GHz Four-Channel Phase Coherent ReceiverNegotiableMOQ: 1 Unit
-
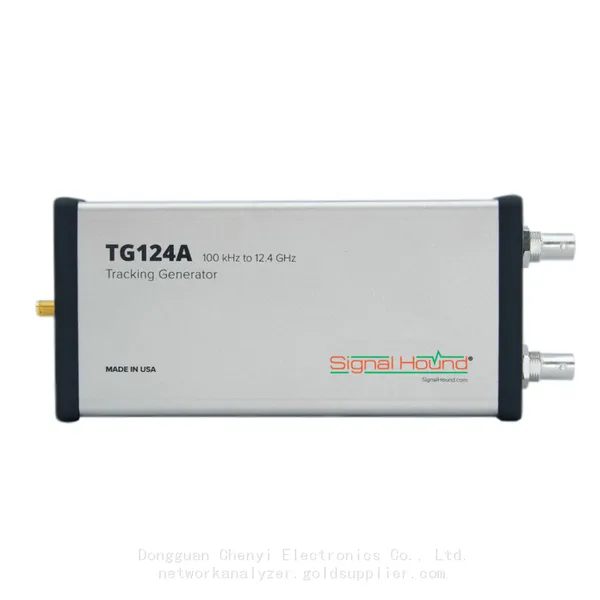
Signal Hound TG124A 100 KHz to 12.4 GHz Tracking GeneratorNegotiableMOQ: 1 Unit
-
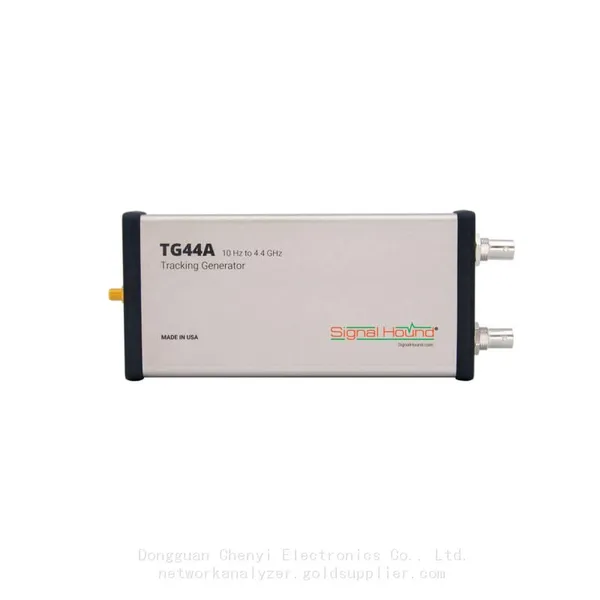
Signal Hound TG44A 10 Hz to 4.4 GHz t Tracking GeneratorNegotiableMOQ: 1 Unit
-
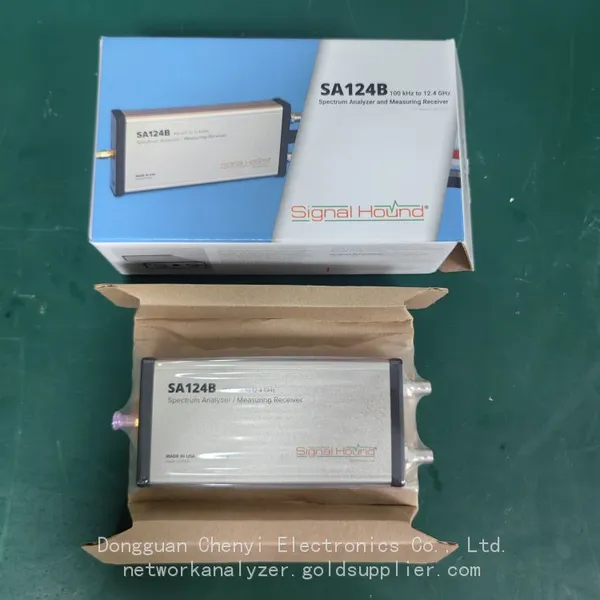
Signal Hound SA124B 100 KHz to 12.4 GHz Spectrum AnalyzerNegotiableMOQ: 1 Unit
-
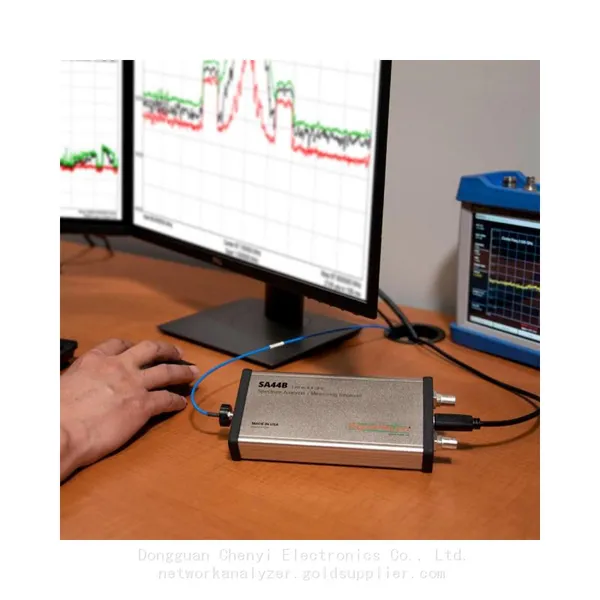
Signal Hound SA44B 1 Hz to 4.4 GHz Spectrum AnalyzerNegotiableMOQ: 1 Unit
-
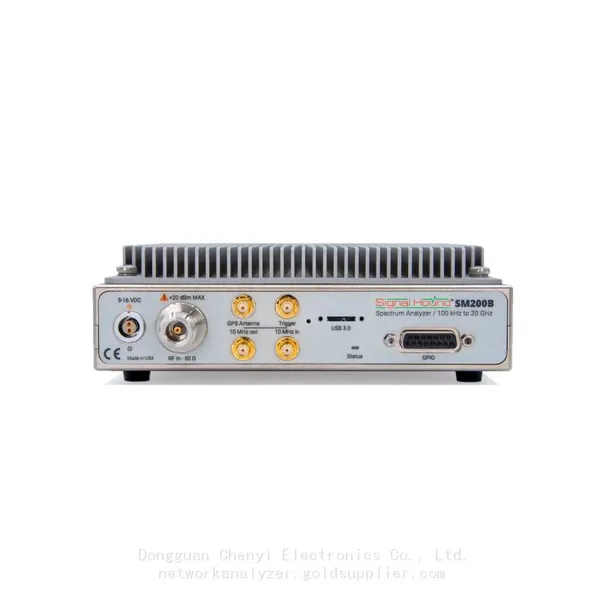
Signal Hound SM200B 100 KHz to 20 GHz Real-time Spectrum Analyzer Monitoring ReceiversNegotiableMOQ: 1 Unit
-
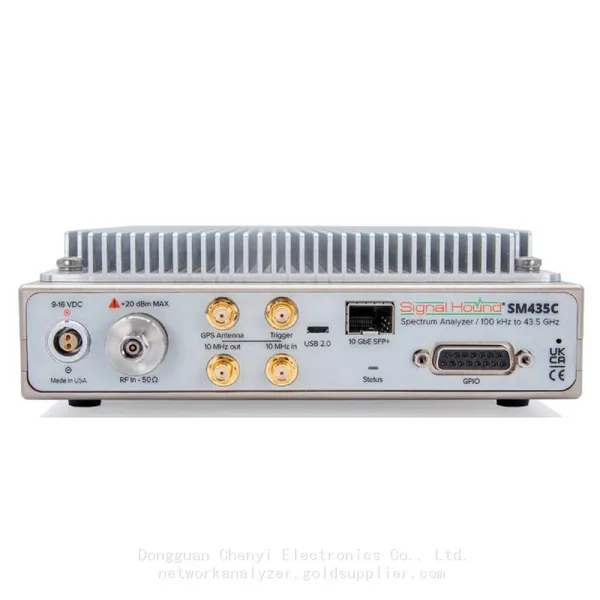
Signal Hound SM435C 100 KHz to 43.5GHz Real-time Spectrum Analyzer With 10GbE Monitoring ReceiversNegotiableMOQ: 1 Unit
-
Signal Hound SM435B 100 KHz to 43.5GHz Real-time Spectrum Analyzer Monitoring ReceiversNegotiableMOQ: 1 Unit
-
Signal Hound PN400 Phase Noise and VCO Test System 100 KHz to 43.5 GHzNegotiableMOQ: 1 Unit
-
Keysight E4980A Precision LCR Meter 20 Hz to 2 MHzNegotiableMOQ: 1 Unit
-
Keysight E4980B and E4980BL Precision LCR Meter 20 Hz to 2 MHzNegotiableMOQ: 1 Unit
-
Keysight U1733C Handheld LCR Meter 100Hz 120Hz 1kHz 10kHz 100kHzNegotiableMOQ: 1 Unit